
BEDS3
BATHS2 full
SQUARE FEET1,571
MLS#2824610
STATUSActive
PROPERTY TYPEResidential - Townhouse
SUBDIVISIONBridgeport Townhomes-Phase 2
Property Description
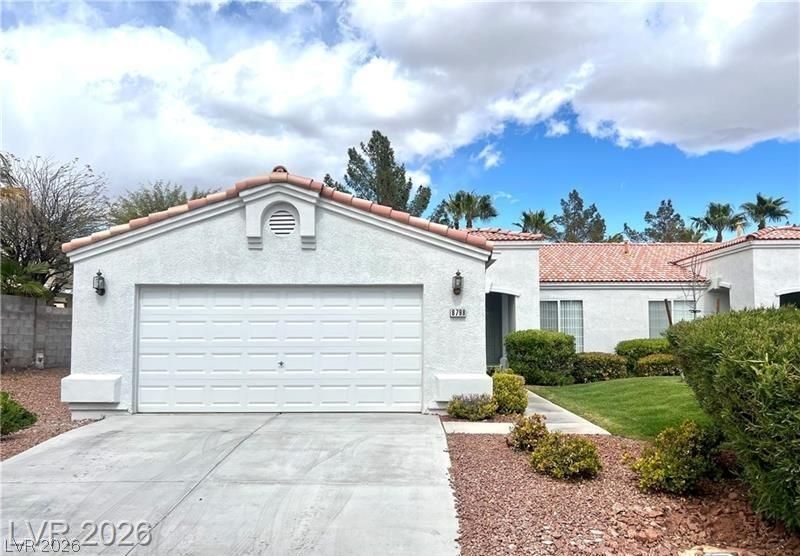
Popular SOUTHWEST area** Across from Prestigious Spanish Hills** ONE Story, 3 Bedroom, 2 Car, Gated TOWNHOME** End Unit on Cul de Sac Street** Quiet home in rear of community** Community POOL & SPA** Low HOA that includes all landscaping, Perfect for Lock and Leave home**Large GREAT Room with Vaulted Ceilings, Fireplace, Spacious Primary Bedroom with Bath suite, double sinks and seperate Shower & Tub**3rd Bedroom has double doors with closet( could be office/den)**Granite in Kitchen, Breakfast Bar, All Appliances Stay** Covered Patio with rear slider**Mature Trees, Real Grassy Yards and the best paet is the HOA maintains it for only $200/month**Convenietly located close to Freeways, Shopping and lots of new Restaurants in the BEND, yet still minutes from the Strip and the Entertainment Capital of the World!! Low Property Taxes** Lots of guest parking too* Professional photos up by 10/15
Property Features
Property Type: Residential - Townhouse
Cooling: Central Air, Electric
Fireplaces: 1
Garage: 2
Heating: Central, Gas
Home Style: One Story
Lot Size: 0.09 Acres
Roof Type: Tile
Stories: 1.0
Taxes: $1,973
Year Built: 2001
Amenities
Bathroom on Main Level
Bedroom on Main Level
Full Bath on Main Level
Primary Downstairs
Window Treatments
Patio
Private Yard
Feature Descriptions
Appliances: Dryer, Dishwasher, Disposal, Gas Range, Refrigerator, Washer
Association Amenities: Gated, Pool, Spa/Hot Tub
Community Features: Pool
Exterior: Block, Stucco
Fencimg: None
Fireplace: Gas, Great Room
Flooring: Carpet, Ceramic Tile
HOA Fee: 200/ Monthly
Hot Tub: Yes
Laundry: Electric Dryer Hookup, Gas Dryer Hookup, Main Level
Lot: Back Yard, Front Yard, Landscaped, Trees, < 1/4 Acre
Parcel#: 163-20-817-013
Parking: Garage, Garage Door Opener, Guest, Private
Parking Notes: Garage, Garage Door Opener, Guest, Private
Patio/Porch: Covered, Patio
Pool: Community
Sewer: Public Sewer
Swimming Pool: Yes
Utilities: Cable Available
Water: Public
Window: Blinds, Double Pane Windows, Window Treatments
Room Sizes
Dining Room: 13 X 10
Great Room: 18 X 16
Bedroom 3: 10 X 10
Bedroom 2: 13 X 10
Primary Bedroom: 16 X 14
Local Schools
High School: Durango
Middle School: Lawrence
Elementary School: Bendorf, Patricia A.,Bendorf, Patricia A
Listed By / Shown By
Listed By
Agency Name: Real Broker LLC
Agent Name: Marina Jezzini

Shown By
Agent Name: Jared Lovaas
Agent Phone: (702) 256-4900
Agency Title: Wardley Real Estate

Estimate Your Payment
Estimated Payment
$ 1,602.35 per month $1,335.91 Principal & Interest $164.42 Property Tax $102.02 Homeowner's Insurance
8798 Beacon Harbor Avenue | MLS# 2824610
This townhouse located at 8798 Beacon Harbor Avenue, Las Vegas, NV 89147 is currently listed for sale with an asking price of $349,777. This property was built in 2001 and has 3 bedrooms and 2 full baths with 1571 sq. ft. Beacon Harbor Avenue is located in the Bridgeport Townhomes-Phase 2 subdivision. Search Bridgeport Townhomes-Phase 2 real estate on jaredlovaas.wardleyre.com today.