
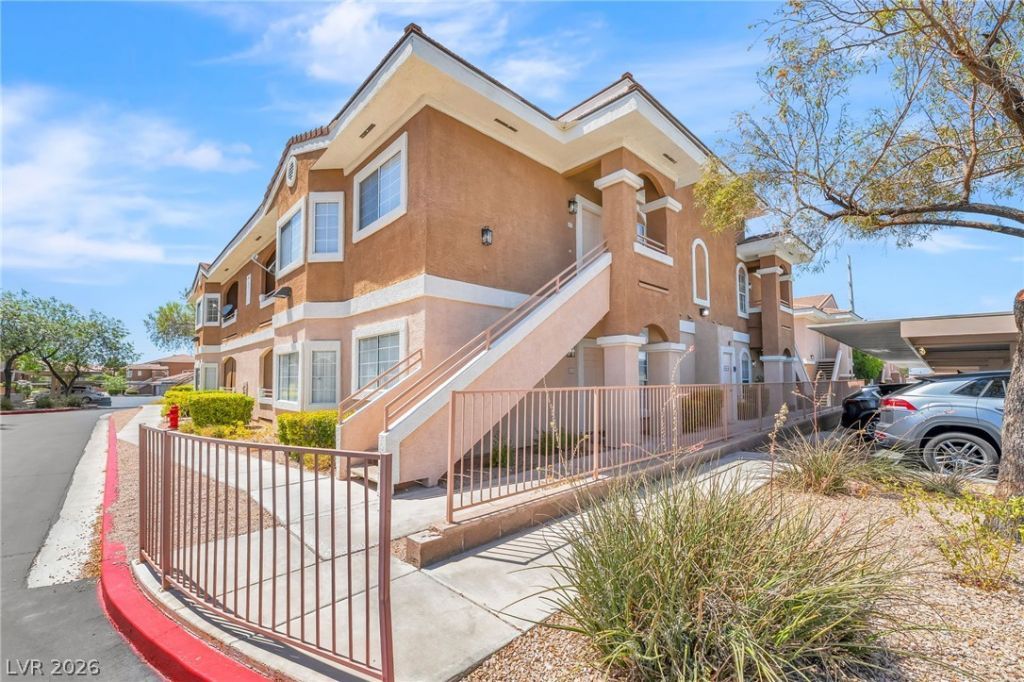
BEDS2
BATHS2 full
SQUARE FEET1,253
MLS#2819730
STATUSPending
PROPERTY TYPERental - Condominium
SUBDIVISIONHorizon Hills
Property Description
Experience elevated condo living in the gated Horizon Hills community with this bright, open residence featuring soaring vaulted ceilings, abundant natural light, and attractive laminate flooring throughout the main living areas. The spacious kitchen provides generous counter space, ample cabinetry, and a breakfast bar that opens seamlessly to the dining and living areas. The primary suite features a walk-in closet, dual-sink vanity, and direct access to a private balcony with scenic mountain views. Additional conveniences include an in-unit washer and dryer, dishwasher, oversized closets, and covered assigned parking. Residents also enjoy access to the community swimming pool and clubhouse, while the location near Eastern Avenue and Horizon Ridge Parkway provides convenient access to nearby shopping, dining, parks, and major roadways.
Property Features
Property Type: Rental - Condominium
Cooling: Central Air, Electric
Heating: Central, Gas
Home Style: Two Story
Roof Type: Tile
Stories: 2.0
Year Built: 2003
Amenities
Window Treatments
Feature Descriptions
Appliances: Dryer, Dishwasher, Disposal, Gas Range, Microwave, Refrigerator, Washer/Dryer, Washer/DryerAllInOne, Washer
Association Amenities: Gated
Days on Site: 23
Exterior: Frame, Stucco
Fencimg: None
Flooring: Laminate
Laundry: Gas Dryer Hookup, Laundry Room
Parcel#: 178-30-810-126
Parking: Open, Guest
Parking Notes: Open, Guest
Utilities: Cable Available
Window: Blinds
Room Sizes
Living Room: 18 X 15
Dining Room: 8 X 11
Bedroom 2: 12 X 12
Primary Bedroom: 14 X 14
Local Schools
High School: Coronado High
Middle School: Miller Bob
Elementary School: Taylor, Glen C.,Taylor, Glen C.
Listed By / Shown By
Listed By
Agency Name: Black & Cherry Real Estate
Agency Contact: 702-795-4663
Agent Name: Ashley A. Hawks

Shown By
Agent Name: Jared Lovaas
Agent Phone: (702) 256-4900
Agency Title: Wardley Real Estate

830 Carnegie Street, Unit 1622 | MLS# 2819730
This property located at 830 Carnegie Street, Unit 1622, Henderson, NV 89052 is currently listed for rent with an asking price of $1,600 / Monthly. Search Henderson real estate on jaredlovaas.wardleyre.com today.