
BEDS3
BATHS2 full
SQUARE FEET1,565
MLS#2824853
STATUSActive
PROPERTY TYPEResidential - Single Family
SUBDIVISIONHollywood Highlands #3-Lewis Homes
Property Description
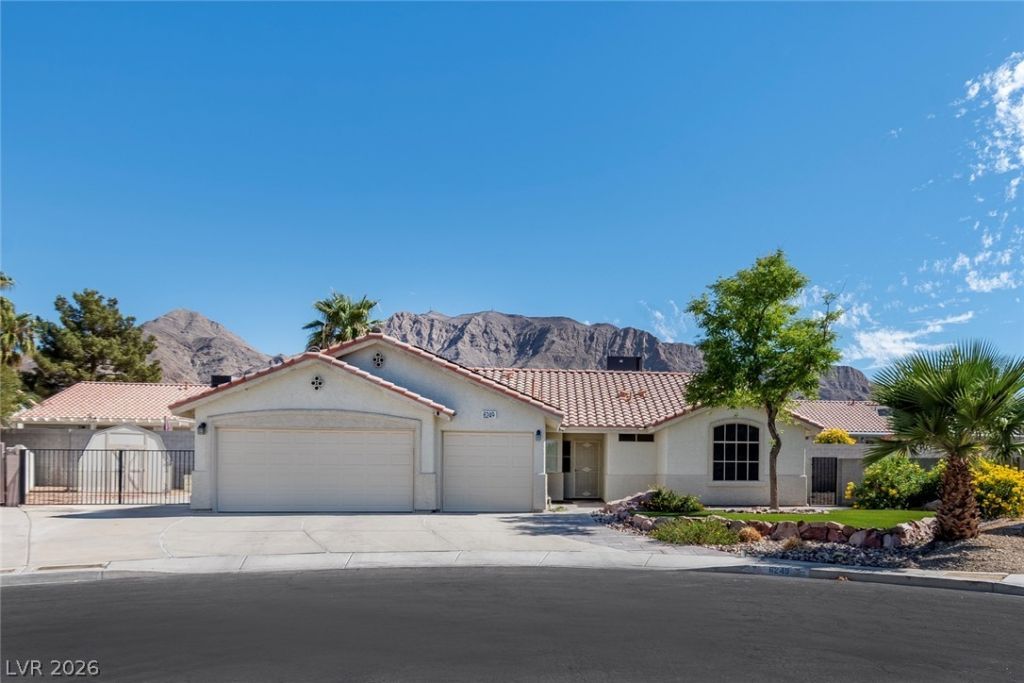
Charming, fully remodeled 3-bedroom, 2-bath home tucked away on a cul-de-sac with a spacious lot! Enjoy stylish LVP flooring, fresh paint, beautifully remodeled bathrooms, and a stunning updated kitchen featuring stainless steel appliances. The property also offers RV parking, an outdoor storage shed, and solar panels for added convenience. This move-in-ready home is the perfect blend of comfort, style, and functionality!
Property Features
Property Type: Residential - Single Family
Cooling: Central Air, Electric
Fireplaces: 1
Garage: 3
Heating: Central, Gas
Home Style: One Story
Lot Size: 0.25 Acres
Roof Type: Tile
Stories: 1.0
Taxes: $513
Year Built: 1996
Amenities
Bathroom on Main Level
Bedroom on Main Level
Ceiling Fan(s)
Primary Downstairs
Window Treatments
Patio
Private Yard
Shed
Feature Descriptions
Appliances: Disposal, Gas Range, Microwave, Refrigerator
Association Amenities: None
Fencimg: Block, Back Yard
Fireplace: Family Room, Gas, Glass Doors, Living Room, Multi-Sided
Flooring: Carpet, Luxury Vinyl Plank
Laundry: Gas Dryer Hookup, Main Level, Laundry Room
Lot: 1/4 to 1 Acre Lot, Cul-De-Sac, Desert Landscaping, Front Yard, Landscaped
Parcel#: 140-27-417-024
Parking: Attached, Garage, Inside Entrance, Private, RV Gated, RV Access/Parking
Parking Notes: Attached, Garage, Inside Entrance, Private, RV Gated, R
Patio/Porch: Patio
Sewer: Public Sewer
Utilities: Underground Utilities
Water: Public
Window: Plantation Shutters
Room Sizes
Family Room: 15 X 15
Dining Room: 10 X 10
Living Room: 20 X 20
Bedroom 3: 10 X 10
Bedroom 2: 10 X 10
Primary Bedroom: 14 X 12
Local Schools
High School: Eldorado
Middle School: Bailey Dr William(Bob)H
Elementary School: Brookman, Eileen B.,Brookman, Eileen B.
Listed By / Shown By
Listed By
Agency Name: Listing Masters LLC
Agency Contact: 702-582-7032
Agent Name: Lincoln S. Rogers

Shown By
Agent Name: Jared Lovaas
Agent Phone: (702) 256-4900
Agency Title: Wardley Real Estate

Estimate Your Payment
Estimated Payment
$ 1,851.17 per month $1,680.12 Principal & Interest $42.75 Property Tax $128.30 Homeowner's Insurance
6249 Seagirt Circle | MLS# 2824853
This single family home located at 6249 Seagirt Circle , Las Vegas, NV 89110 is currently listed for sale with an asking price of $439,900. This property was built in 1996 and has 3 bedrooms and 2 full baths with 1565 sq. ft. Seagirt Circle is located in the Hollywood Highlands #3-Lewis Homes subdivision. Search Hollywood Highlands #3-Lewis Homes real estate on jaredlovaas.wardleyre.com today.