
BEDS2
BATHS2 full 1 partial
SQUARE FEET1,287
MLS#2825736
STATUSActive
PROPERTY TYPEResidential - Townhouse
SUBDIVISIONStone Canyon-Pecos
Property Description
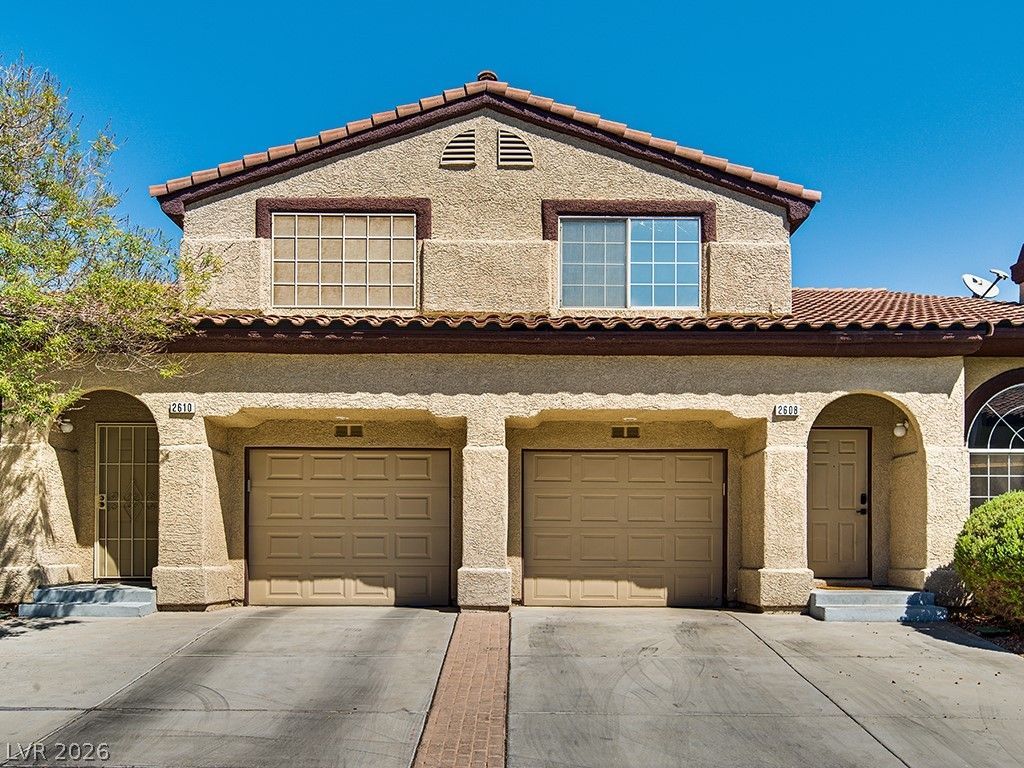
<<2.25% FHA assumable mortgage opportunity, subject to buyer qualification and lender approval! >>This updated Green Valley South townhouse offers two spacious primary suites, each with a private bath, plus a convenient downstairs half bath. This home features lots of natural light in the great room with vaulted ceilings and a fireplace accented by new tile. A separate playful tile design adds character to the staircase. The refreshed kitchen includes painted cabinetry and stainless steel appliances. New laminate flooring throughout the downstairs, hardwood flooring upstairs, a remodeled half bath, and fresh paint with accent walls complete the interior. Enjoy a private backyard with space to relax or entertain. A brand-new water heater installed in 2026, whole-house water softener, and included washer and dryer add everyday convenience. HOA dues cover yard maintenance, with community amenities including a pool and fitness room. This home is a MUST-SEE!
Property Features
Property Type: Residential - Townhouse
Cooling: Central Air, Electric
Fireplaces: 1
Garage: 1
Heating: Central, Gas
Home Style: Two Story
Lot Size: 0.05 Acres
Roof Type: Tile
Stories: 2.0
Taxes: $1,532
Year Built: 1996
Amenities
Bathroom on Main Level
Ceiling Fan(s)
Half Bath on Main Level
Window Treatments
Private Yard
Feature Descriptions
Appliances: Dryer, Dishwasher, Disposal, Gas Range, Microwave, Refrigerator, Water Softener Owned, Washer
Association Amenities: Clubhouse, Fitness Center, Pool
Community Features: Pool
Days on Site: 1
Fencimg: Block, Back Yard
Fireplace: Gas, Glass Doors, Living Room
Flooring: Hardwood, Laminate, Tile
HOA Fee: 300/ Quarterly
Laundry: Gas Dryer Hookup, Main Level, Laundry Room
Lot: Desert Landscaping, Landscaped, < 1/4 Acre
Parcel#: 177-13-728-044
Parking: Attached, Garage, Garage Door Opener, Inside Entrance, Private, Storage
Parking Notes: Attached, Garage, Garage Door Opener, Inside Entrance
Pool: Community
Sewer: Public Sewer
Swimming Pool: Yes
Utilities: Cable Available
Water: Public
Window: Blinds, Double Pane Windows
Room Sizes
Living Room: 15 X 16
Dining Room: 10 X 10
Bedroom 2: 12 X 13
Primary Bedroom: 14 X 15
Local Schools
High School: Silverado
Middle School: Schofield Jack Lund
Elementary School: Roberts, Aggie,Roberts, Aggie
Listed By / Shown By
Listed By
Agency Name: Coldwell Banker Premier
Agency Contact: (702) 969-7073
Agent Name: Vanessa P. Weston

Shown By
Agent Name: Jared Lovaas
Agent Phone: (702) 256-4900
Agency Title: Wardley Real Estate

Estimate Your Payment
Estimated Payment
$ 1,426.74 per month $1,206.91 Principal & Interest $127.67 Property Tax $92.17 Homeowner's Insurance
2608 Twin Pines Avenue | MLS# 2825736
This townhouse located at 2608 Twin Pines Avenue, Henderson, NV 89074 is currently listed for sale with an asking price of $315,999. This property was built in 1996 and has 2 bedrooms and 2 full and 1 partial baths with 1287 sq. ft. Twin Pines Avenue is located in the Stone Canyon-Pecos subdivision. Search Stone Canyon-Pecos real estate on jaredlovaas.wardleyre.com today.