
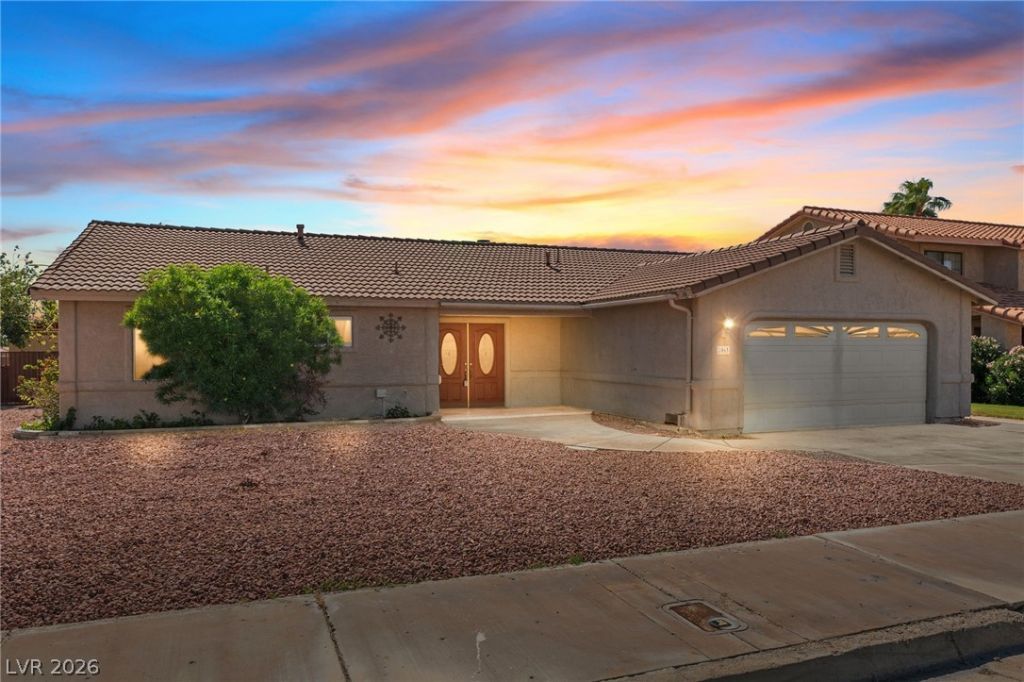
BEDS3
BATHS2 full
SQUARE FEET1,906
MLS#2813126
STATUSActive
PROPERTY TYPEResidential - Single Family
SUBDIVISIONLaughlin Estate 1
Property Description
Located on a desirable corner lot in the Laughlin Estates community, this single-story home offers 1,906 sq. ft. of living space with no HOA fees or restrictions.Interior Space: Features 3 bedrooms, 2 bathrooms, and a spacious layout centered around an inviting living area with a cozy wood-burning fireplace.Exterior & Privacy: Excellent curb appeal with a fully fenced backyard, providing optimal privacy for pets, outdoor entertaining, and relaxation.Parking & Access: Includes a spacious 2-car garage with convenient direct entry into the home.
Property Features
Property Type: Residential - Single Family
Cooling: Central Air, Electric
Fireplaces: 1
Garage: 2
Heating: Central, Electric
Home Style: One Story
Lot Size: 0.20 Acres
Roof Type: Tile
Stories: 1.0
Taxes: $1,989
Year Built: 1985
Amenities
Bathroom on Main Level
Bedroom on Main Level
Primary Downstairs
Window Treatments
Patio
Feature Descriptions
Appliances: Dryer, Disposal, Gas Range, Refrigerator, Washer
Days on Site: 42
Fencimg: Block, Back Yard, Wrought Iron
Fireplace: Family Room, Wood Burning
Flooring: Carpet, Tile
Laundry: Electric Dryer Hookup, Main Level
Lot: Desert Landscaping, Front Yard, Landscaped, < 1/4 Acre
Parcel#: 264-28-310-040
Parking: Attached, Garage, Private
Parking Notes: Attached, Garage, Private
Patio/Porch: Covered, Patio
Sewer: Public Sewer
Utilities: Underground Utilities
Water: Public
Room Sizes
Bedroom 2: 11 X 12
Kitchen: 10 X 10
Primary Bedroom: 12 X 15
Local Schools
High School: Laughlin
Middle School: Laughlin
Elementary School: Bennett, William G.,Bennett, William G.
Listed By / Shown By
Listed By
Agency Name: RE/Max Five Star Realty
Agency Contact: 702-298-9202
Agent Name: Cynthia L. McCall

Shown By
Agent Name: Jared Lovaas
Agent Phone: (702) 256-4900
Agency Title: Wardley Real Estate

Estimate Your Payment
Estimated Payment
$ 1,682.70 per month $1,409.33 Principal & Interest $165.75 Property Tax $107.63 Homeowner's Insurance
2063 Avalon Drive | MLS# 2813126
This single family home located at 2063 Avalon Drive, Laughlin, NV 89029 is currently listed for sale with an asking price of $369,000. This property was built in 1985 and has 3 bedrooms and 2 full baths with 1906 sq. ft. Avalon Drive is located in the Laughlin Estate 1 subdivision. Search Laughlin Estate 1 real estate on jaredlovaas.wardleyre.com today.