
BEDS3
BATHS2 full 1 partial
SQUARE FEET1,738
MLS#2825308
STATUSActive
PROPERTY TYPEResidential - Single Family
SUBDIVISIONGibson Plaza Phase 1
Property Description
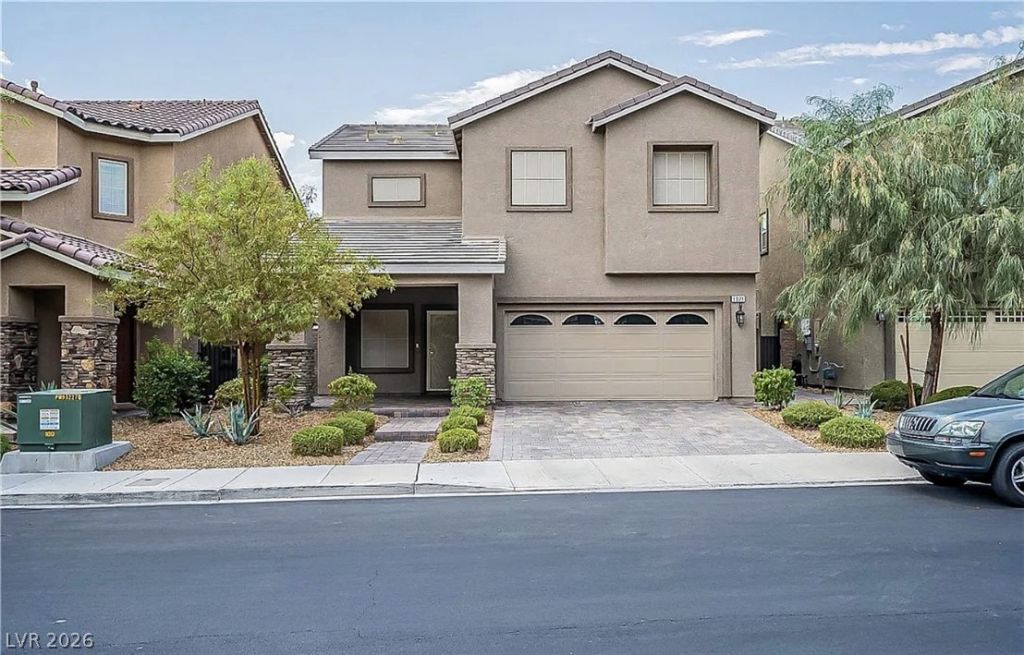
Fall in love with this delightful 2-story gem nestled in the heart of Green Valley! Step into your gorgeous 4 bedroom 2 1/2 bath abode home with 2 car garage. Step into a world of warmth and comfort as you enter the open-concept living space, perfect for creating lasting memories with loved ones. From the stunning flooring to the paver covered patio you will be delighted by the attention to detail in this home. Large living room in the front of the home. The kitchen showcases stainless appliances, granite counter tops. Upstairs you will find the spacious primary bedroom with attached bathroom. 2 more bedrooms and loft complete the upstairs. Your perfect home is completed with low maintenance landscaping, a large private backyard with covered patio. Situated in a family friendly neighborhood in Henderson. With remarkable features, price and location, explore every detail and make it yours today.
Property Features
Property Type: Residential - Single Family
Cooling: Central Air, Electric
Garage: 2
Heating: Central, Gas
Home Style: Two Story
Lot Size: 0.10 Acres
Roof Type: Pitched, Tile
Stories: 2.0
Taxes: $4,220
Year Built: 2014
Amenities
Bathroom on Main Level
Ceiling Fan(s)
Window Treatments
Patio
Private Yard
IrrigationSprinklers
Feature Descriptions
Appliances: Dishwasher, Disposal, Gas Range, Microwave
Fencimg: Block, Back Yard
Flooring: Carpet, Ceramic Tile
HOA Fee: 60/ Monthly
Laundry: Gas Dryer Hookup, Laundry Room
Lot: Drip Irrigation/Bubblers, Desert Landscaping, Landscaped, Rocks, Synthetic Grass, Trees, < 1/4 Acre
Parcel#: 178-10-511-092
Parking: Garage, Inside Entrance, Private
Parking Notes: Garage, Inside Entrance, Private
Patio/Porch: Covered, Patio
Sewer: Public Sewer
Utilities: Underground Utilities
Water: Public
Window: Blinds
Room Sizes
Bedroom 3: 12 X 10
Bedroom 2: 13 X 10
Primary Bedroom: 17 X 12
Dining Room: 10 X 8
Living Room: 23 X 17
Local Schools
High School: Green Valley
Middle School: Greenspun
Elementary School: Kesterson, Lorna,Kesterson, Lorna
Listed By / Shown By
Listed By
Agency Name: Galindo Group Real Estate
Agency Contact: kenwolfrealty@gmail.com
Agent Name: Kenny R. Urrutia Berrera

Shown By
Agent Name: Jared Lovaas
Agent Phone: (702) 256-4900
Agency Title: Wardley Real Estate

Estimate Your Payment
Estimated Payment
$ 2,181.06 per month $1,699.60 Principal & Interest $351.67 Property Tax $129.79 Homeowner's Insurance
1071 Fish Pond Avenue | MLS# 2825308
This single family home located at 1071 Fish Pond Avenue , Henderson, NV 89014 is currently listed for sale with an asking price of $445,000. This property was built in 2014 and has 3 bedrooms and 2 full and 1 partial baths with 1738 sq. ft. Fish Pond Avenue is located in the Gibson Plaza Phase 1 subdivision. Search Gibson Plaza Phase 1 real estate on jaredlovaas.wardleyre.com today.